Commercial Sink Sizing Guide
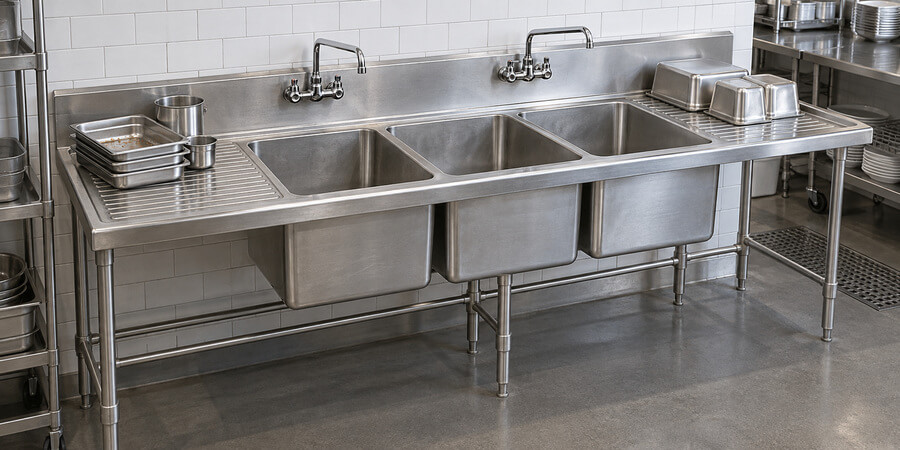
Table of Contents
How to choose commercial sinks by type, compartment count, bowl size, drainboard length and plumbing
A commercial kitchen does not have a sink. It has four or five of them, each one legally barred from doing another one's job, and the inspector checks all of them.
That is the part nobody explains before the plans go in. This guide covers which sinks a kitchen needs, what the FDA Food Code says about each, how bowls and drainboards are sized, and what the plumber needs to know.
What a Commercial Sink Setup Actually Is
A commercial sink is a welded stainless steel fixture with one or more deep-drawn bowls, a raised backsplash carrying the faucet holes, and a tubular leg frame holding it at working height. It is built to be filled, drained and scrubbed dozens of times a day for a decade, so nothing about it is a scaled-up home sink.
The separation is the point. The Food Code treats handwashing, warewashing, food preparation and mop water as four different jobs and forbids them from sharing a fixture. Section 2-301.15 bars employees from washing hands "in a sink used for food preparation or warewashing, or in a service sink," and section 4-501.16 closes the loop: "A warewashing sink may not be used for handwashing."
That pair of rules is why a kitchen owns several sinks rather than one big one. An inspector who finds soap and towels hung over the prep sink will write it up, because section 6-301.13 prohibits fitting a prep or service sink with the handwashing aids a hand sink must carry. Plan the fixture count first and the sizes second.
Why stainless is never optional. Section 4-101.11 requires food-contact materials to be "durable, corrosion-resistant, and nonabsorbent" and "finished to have a smooth, easily cleanable surface." Stainless of the right thickness is what meets that list, which is why every commercial sink is built from it.
What the Right Sink Buys the Kitchen
Where a requirement below is quoted, it is the Food Code's own wording; where there is no published figure, the reasoning is operational and said to be.
Passing the inspection on the first visit. The compartment count, the hand sink locations and the mop sink are all named requirements with section numbers behind them, so they are cheap to get right at plan review and costly to retrofit. A sink bought at the wrong size gets replaced rather than adjusted, because the bowls are welded in.
Dish throughput that keeps up with service. A warewashing sink is only as fast as the flat space beside it, and section 4-301.13 requires landing space "large enough to accommodate all soiled and cleaned items that may accumulate during hours of operation." Buy the boards short and the crew stacks dirty ware on the floor as the dining room fills.
Prep and warewashing kept genuinely apart. A dedicated prep bowl means vegetables are not washed in the bay that just held greasy sheet pans, which removes a cross-contamination argument before an inspector can make it, and it stops the dish station becoming everyone else's bottleneck.
A fixture that outlasts two leases. Gauge is the thickness of the steel, and a heavier gauge resists the denting that comes from dropping stock pots into a bowl. No lifespan figure is published in the catalog, so none is printed here, but that mechanism is why the heavier options exist.
A layout that still works when the kitchen is full. Sink length drives the whole back wall, and the gap between a compact warewashing unit and one carrying two long drainboards is several feet, which is cheaper to settle on paper than on delivery day.
The Sink Types and What Each One Does
Nine distinct fixtures show up in commercial kitchens, and they are not interchangeable.
| Sink type: | What it is for: | Typical bowl depth: |
| Hand sink | Handwashing only, nothing else | 5 to 8 inches |
| One compartment | Vegetable washing, thawing, soaking, single-bay prep | 11 to 14 inches |
| Two compartment | Wash and rinse, or prep plus rinse | 11 to 14 inches |
| Three compartment | Manual wash, rinse and sanitize | 10 to 14 inches |
| Four compartment | Adds a scrape and soak bay ahead of the three | 12 to 14 inches |
| Utility or scullery sink | Pot and pan washing, heavy soak work | 8 to 14 inches |
| Mop sink | Filling and emptying mop buckets | Floor-mounted basin |
| Underbar and dump sink | Glass washing, ice dumping, bar service | 6 to 14 inches |
| Drop-in bowl | A sink set into a counter or table top | 3 to 14 inches |
Read that as a shopping list. Most full-service kitchens end up with a hand sink, a three-compartment sink, a prep bowl and a mop sink, because each answers a different rule. Bars add underbar fixtures, and busy dish rooms add a fourth bay.
The Compartment Question and What the Food Code Requires
This is what most operators come looking for, with the section numbers attached. The Food Code is a model code that states and localities adopt and amend, so your authority has the final word.
| Requirement: | Section: | What the Code says: |
| Three compartments for manual warewashing | 4-301.12(A) | "a sink with at least 3 compartments shall be provided for manually washing, rinsing, and sanitizing equipment and utensils" |
| How big the compartments must be | 4-301.12(B) | "Sink compartments shall be large enough to accommodate immersion of the largest equipment and utensils" |
| When two compartments are allowed | 4-301.12(C) and (D) | Listed among "alternative manual warewashing equipment" usable "when there are special cleaning needs or constraints and its use is approved" |
| Drainboards and landing space | 4-301.13 | "Drainboards, utensil racks, or tables large enough to accommodate all soiled and cleaned items that may accumulate during hours of operation" |
| Hand sink numbers | 5-203.11(A) | "at least 1 handwashing sink," plus the number "necessary for their convenient use by employees," plus any "required by law" |
| Hand sink water and faucet | 5-202.12 | A minimum of 85°F "through a mixing valve or combination faucet"; a metering faucet must run "for at least 15 seconds" |
| Service sink for mop water | 5-203.13 | "At least 1 service sink or 1 curbed cleaning facility equipped with a floor drain"; toilets and urinals "may not be used as a service sink" |
The middle bay is not padding. Section 4-603.16 requires "a distinct, separate water rinse after washing and before sanitizing" when a three-compartment sink is used, which is why the rinse bay is its own body of water. A 3 compartment sink is the default assumption for any kitchen washing anything by hand.
Two compartments are an exception you earn, not a shortcut you choose. The Code lists a 2 compartment sink among the alternatives, but only where the use is approved and the operation is limited to batches.
Four compartments buy a scrape and soak bay ahead of the required three. That is a throughput decision rather than a compliance one, which is why the 4 compartment sink listings start at roughly seven feet long. A single bowl in the 1 compartment sink range serves prep, thawing and soaking.
Bowl Size, Depth and Overall Length
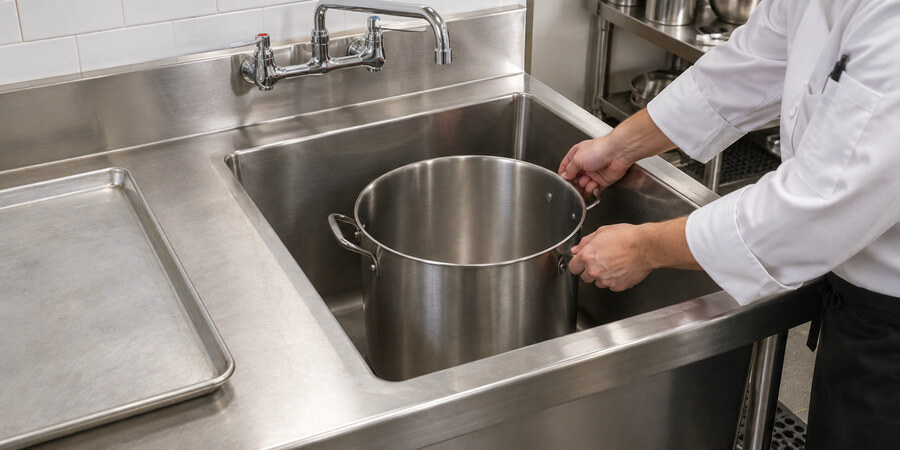
Bowl size is where the Code hands the decision back to you. Section 4-301.12(B) requires only that compartments be "large enough to accommodate immersion of the largest equipment and utensils," and prints no dimension, so measure your largest pot or pan in all three directions and shop the bands below.
| Dimension: | Bands offered in the catalog: | What that buys: |
| Bowl left to right, multi-bowl | 10 to 14, 15 to 18, and 20 to 30 inches | The 20 inch and wider group takes a full sheet pan flat |
| Bowl depth, warewashing | 10, 11, 12 and 14 inches | 12 and 14 carry almost every listing; 14 is the deepest offered |
| Bowl depth, hand sinks | 5 to 8 inches | Sized for hands, never for utensils |
| Overall length, three compartment | Roughly 3 to nearly 14 feet | Two long drainboards add several feet |
Depth is the decision made badly most often. The two deepest bowls look nearly identical in a photograph, but only one lets a tall stock pot sit under the water line without slopping over the divider, so buy the deeper bowl whenever your largest item is a pot.
Length is decided by the wall, not by the sink. Measure the run you have, subtract the clearance to open doors and pass a cart, then choose between a compact unit and one with two drainboards. The frame arrives welded, so a sink three inches too long is a return.
Drainboards, Backsplash and Faucet Holes
Drainboards are the flat wings beside the bowls, and they are the landing space section 4-301.13 requires. The catalog offers three counts and lengths from under a foot to three feet, and both choices matter.
Choose the count by flow direction. One drainboard is the most common configuration by a clear margin, suiting a station where dirty ware arrives on one side and clean ware leaves on a rack.
Choose the length by dish volume. Eighteen and twenty-four inches are the two dominant sizes, with longer boards a real minority and anything under fifteen inches uncommon. Buy the longer board if your peak sends more racks than the crew can clear.
Left and right are a real decision. Boards are sold as left-side, right-side or a pair, and the one you need follows the direction your crew works, so sketch that flow before ordering.
The backsplash carries the faucet. Published backsplash heights on the warewashing sinks examined run from 8 to 9.75 inches, the taller described as a "boxed backsplash with 2" return to wall at 45°."
Faucet holes are drilled on 8 inch centers. Both warewashing sinks examined publish that spacing, one carrying "two sets of faucet holes on 8" centers (faucets not included)." The faucet is usually a separate purchase from the commercial faucets range, so match both the centers and the reach needed to fill the far bay.
Gauge, Grade and the Frame Underneath
Gauge is the thickness of the sheet, and the numbering runs backwards, so a lower number is thicker steel. Every compartment category offers three gauges, and the distribution is consistent.
Sixteen and eighteen gauge carry nearly all the listings, with fourteen gauge a steady minority. Eighteen gauge is the standard commercial build, and sixteen gauge is the step up for a station that takes constant abuse. Drop-in bowls add a twenty gauge group no freestanding sink carries, because a bowl set into a counter does not hold itself up.
Grade is published as type 304 or type 300 series. One warewashing sink is specified as "type 304 stainless steel construction with welded areas blended to match adjacent surfaces," another as "type 300 stainless steel with polished satin finish." Both name the corrosion-resistant family the Code's material requirements point at.
The frame keeps a full sink from walking. Published leg specifications read "tubular stainless steel legs with adjustable 1" stainless steel bullet feet" on one model and "round galvanized steel legs" on another. Adjustable feet exist because commercial floors slope to their drains.
Bracing is the spec worth reading twice. One model publishes "Adjustable front to back cross bracing" with "Stainless steel gussets welded to a die-embossed reinforcing channel," and that structure carries several bays of water.
Hand Sinks, Placement and Fittings
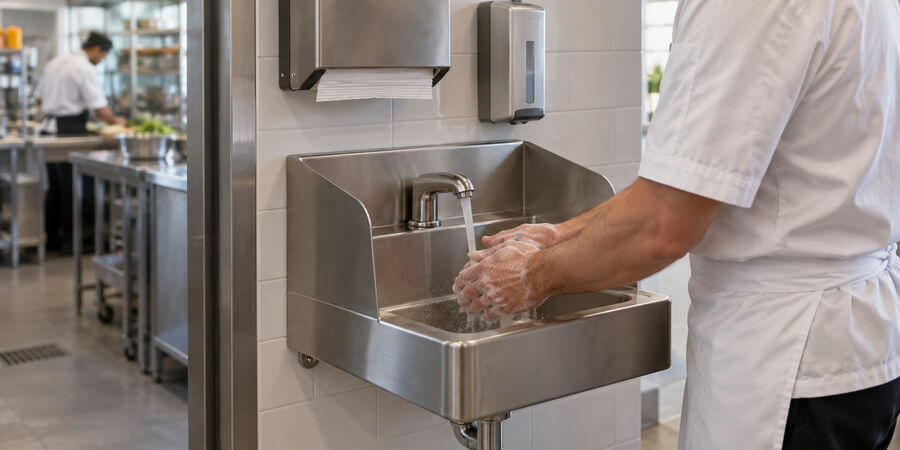
Hand sinks are the fixture inspectors check first, and the Code is specific without ever giving you a count. Section 5-203.11 requires at least one, plus however many are "necessary for their convenient use by employees," plus any number required locally. No distance in feet appears in the model code, so any figure you have heard comes from a local amendment.
Location is stated plainly, and it is where most plans fail. Section 5-204.11 puts a hand sink where it allows convenient use "in food preparation, food dispensing, and warewashing areas," and again "in, or immediately adjacent to, toilet rooms." Read as a floor plan, that means the prep line, the dish station and the restrooms.
Accessibility is an ongoing requirement, not an installation one. Section 5-205.11 requires the sink be "accessible at all times for employee use" and "may not be used for purposes other than handwashing." A hand sink with a bus tub parked in it is a violation however correct the plumbing is, so the hand sinks range covers wall, floor, pedestal, mobile and multi-station builds.
Hands-free operation is widely available. Listings carry knee valves, foot pedals and electronic faucets, one model describing a "Double knee valve faucet for hot and cold water." The Code does not require hands-free operation, but it does require a metering faucet to run at least fifteen seconds per activation, which is the argument for a knee control.
Every hand sink has to be stocked. Section 6-301.11 requires hand cleanser, section 6-301.12 requires towels or a dryer, and section 6-301.14 requires visible signage. Keeping those stocked is the cheapest compliance item in the building.
Mop Sinks, Utility Sinks and Bar Sinks
The mop sink is a named requirement. Section 5-203.13 calls for "at least 1 service sink or 1 curbed cleaning facility equipped with a floor drain," conveniently located for cleaning mops, and bars using a toilet for that purpose. Basins in the mop sinks range run from roughly seventeen inches to nearly four feet across.
Utility and scullery sinks are the pot sink. These are deep bowls in one, two or three compartments, sized for the roasting pans that make a dish station grind to a halt. Bowl depths in the utility sinks range reach fourteen inches, and moving that work onto its own fixture is the cheapest fix for a slow dish room.
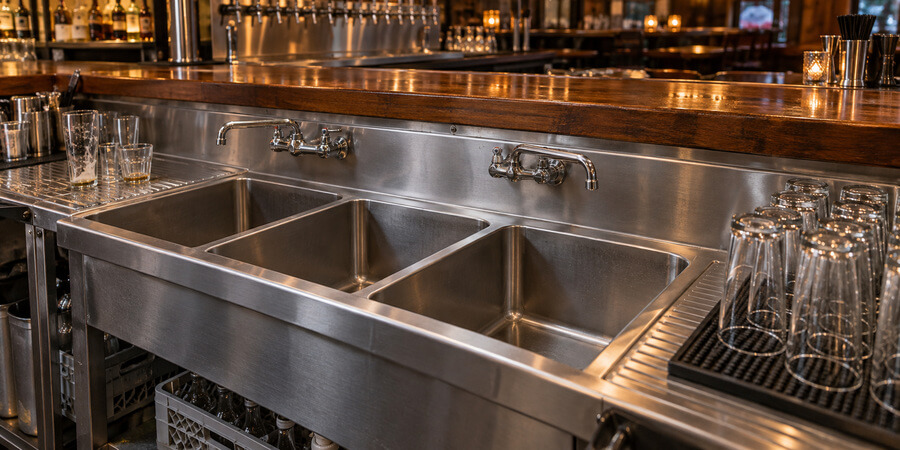
Underbar sinks are a different shape for a reason. Bar fixtures sit lower than kitchen sinks because they must pass underneath the bar die. Compartment counts in the underbar sinks range run from one to four, and the feature list adds dipper wells and rinse faucets a kitchen sink never carries.
Drop-in bowls are sinks without a frame. A drop-in is a bowl set into a work table or bar counter, sold in one, two and three compartment versions, from three to fourteen inches deep. The sink bowls range carries the site's widest depth spread, so choose one when the counter already exists.
Plumbing, Drains and the Grease Interceptor
Drain sizes are published and they are consistent. Warewashing sink feature text specifies a drain of one and a half inches "with stainless steel basket located in center of sink bowls." The wall-mount hand sink examined publishes the same drain connection, so the size appears at both ends of the kitchen.
Direct connection is permitted for warewashing and culinary sinks, with a condition. Section 5-402.11(A) bars a direct connection between the sewage system and a drain from equipment holding food or utensils. Paragraph (D) then allows one for "a warewashing or culinary sink" specifically "if allowed by law," so your local authority decides and no general indirect-waste rule for prep sinks appears in the Code.
Air gaps have a defined minimum. Section 5-202.13 requires an air gap between a water supply inlet and the flood level rim to "be at least twice the diameter of the water supply inlet," and never less than one inch. That is a plumber's dimension, but worth knowing before a fill line runs into a bowl.
Grease goes somewhere, and the Code assumes it. Section 5-402.10 names grease traps as part of the drainage system, and section 5-402.12 requires a trap "be located to be easily accessible for cleaning." Sizing is a local plumbing question, so plan position and access first, then choose from the grease traps range.
Water temperature sizes the water heater, not the sink. A hand sink needs water at a minimum of 85°F through a mixing valve. Manual wash water has to hold at least 110°F, and hot-water sanitizing by immersion demands 171°F or above.
Who Needs Which Sink
Full-service restaurants. A three-compartment sink, a prep bowl, hand sinks at the prep line and the dish area, and a mop sink, plus a pot sink if roasting pans jam the dish station.
Bars and taprooms. Underbar fixtures for glass washing and ice dumping, a hand sink within the bar, and a three-compartment sink on the premises unless a two-bay alternative has been approved.
Coffee shops, bakeries, schools and healthcare. Small repetitive operations are the likeliest candidates for an approved two-compartment setup, while bakeries need depth over bay count and volume kitchens run four bays.
Frequently Asked Questions
How many compartments does a commercial sink need?
Three, in the default case. Food Code section 4-301.12(A) requires "a sink with at least 3 compartments" for manually washing, rinsing and sanitizing equipment and utensils. Two-compartment sinks appear only as approved alternative equipment, and four bays add a scrape and soak stage ahead of those three.
When is a two compartment sink allowed?
Only with approval. The Code lists two-compartment sinks among alternative manual warewashing equipment usable "when there are special cleaning needs or constraints and its use is approved." The permit holder must limit the items cleaned in it and restrict warewashing to batch operations, so ask your local authority before buying.
What size should the sink bowls be?
Large enough for your biggest item. Section 4-301.12(B) requires compartments "large enough to accommodate immersion of the largest equipment and utensils" and gives no dimension. Measure your largest pot or pan in all three directions, then shop the bowl bands, since anything too large must go through a machine instead.
How many hand sinks does a kitchen need?
The Code sets no fixed number. Section 5-203.11 requires at least one, plus however many are "necessary for their convenient use by employees," plus any number required locally. Section 5-204.11 then places them in food preparation, dispensing and warewashing areas and at toilet rooms, which often means three or four.
Can a prep sink be used for handwashing?
No. Section 2-301.15 bars employees from washing hands in a sink used for food preparation or warewashing, or in a service sink. Section 6-301.13 also prohibits fitting those sinks with the soap and towel provisions a hand sink must carry.
What size drainboard do I need?
Long enough for your peak. Section 4-301.13 sets the standard as landing space "large enough to accommodate all soiled and cleaned items that may accumulate during hours of operation." Eighteen and twenty-four inches are the dominant catalog sizes, with longer boards where volume is high.
Do commercial sinks come with faucets?
Usually not on warewashing sinks. Feature text on one model reads "two sets of faucet holes on 8" centers (faucets not included)," and that spacing is the published standard on the warewashing sinks examined. Hand sinks are the exception, where most listings include a faucet, so check reach as well as centers.
Does a commercial kitchen need a mop sink?
Yes, in effect. Section 5-203.13 requires at least one service sink or curbed cleaning facility with a floor drain, conveniently located for cleaning mops, and forbids using a toilet or urinal for that purpose. A floor-mounted basin in a janitor closet usually meets it.
Shop Commercial Sinks
Settle four things and the order writes itself. Count the fixtures against the rules above, because handwashing, warewashing, prep and mop water each need their own. Measure your largest pot or pan and let that set bowl depth, since depth cannot be added later. Measure the wall run before choosing drainboards, then pick gauge against how hard the station gets used, and compare what fits in the commercial sinks range.
Related Guides & Resources
- Commercial Dishwasher Guide - Machine warewashing types, sizing and utilities, for deciding what still has to be washed by hand.
- Food Safety Guide - Handwashing procedure, sanitation schedules and inspection preparation around the fixtures above.
- How to Design a Commercial Kitchen - Layout and workflow planning, for placing the sink line before the equipment arrives.
- Commercial Restroom Supplies Guide - Dispensers, drying and stocking for the hand sinks at the toilet rooms.
Share This!