Walk-In Cooler and Freezer Sizing Guide
Table of Contents
How to size a walk-in by footprint and temperature class, and what the doors, aisles and utilities decide
A walk-in is the only piece of kitchen equipment that is also a room. That changes the sizing question entirely: a box one size too small cannot be topped up later, and one size too large costs money to run every hour for a decade.
It is also researched in the wrong order. Most operators arrive asking how many cubic feet they need, then find that what gets ordered is a footprint in feet, a temperature class, a refrigeration class and a door. This guide covers only that sizing decision. On which cold-storage format a kitchen needs at all, the commercial refrigeration guide compares walk-ins against every other option.
What Sizing a Walk-In Actually Means
Four things get decided: the exterior footprint, the exterior height, the temperature class and the refrigeration class.
Exterior is what you order and interior is what you use. Panels are thick. One manufacturer specifies that "each panel shall consist of inner and outer metal skins, a 4″ insulation core," and another describes "four-inch-thick polyurethane insulated panels." A wall on each side takes eight inches out of every exterior dimension, which is why a box that measured fine on the floor plan will not take the rack bought for it.
Insulation is where the temperature class first shows up. The same manufacturer publishes a cooler wall at an "initial fresh R-28.8 minimum total wall R factor," against "R-32 minimum total walls R factor" for freezers. Same thickness, higher resistance, because the temperature difference across the wall is larger.
Standard Box Sizes and What Fits in Them
Walk-ins are modular, assembled from standard panels rather than cut to order, so the sizes cluster hard. Lengths land on six, eight, ten and twelve feet, widths on six and eight feet. That is the real menu, and the table below pairs each footprint with the interior left once a four inch panel is subtracted from each side. Those interior figures are that arithmetic, not a published specification - confirm them against the model's drawing.
| Nominal footprint: | Exterior, inches: | Interior after panels, inches: | Approximate interior floor area: |
| 6 by 6 feet | 72 by 72 | 64 by 64 | 28 square feet |
| 8 by 6 feet | 96 by 72 | 88 by 64 | 39 square feet |
| 8 by 8 feet | 96 by 96 | 88 by 88 | 54 square feet |
| 10 by 6 feet | 120 by 72 | 112 by 64 | 50 square feet |
| 10 by 8 feet | 120 by 96 | 112 by 88 | 68 square feet |
| 12 by 6 feet | 144 by 72 | 136 by 64 | 60 square feet |
| 12 by 8 feet | 144 by 96 | 136 by 88 | 83 square feet |
Read the width column before the length column. Six feet of exterior width leaves roughly five feet four inches inside, and once shelving takes a foot and a half off each wall the aisle is tight. Eight feet is where two people can work in the box at once.
Height is not a free variable either. Across these footprints the exterior height runs about seven feet two inches floorless and seven feet seven inches floored, with taller bands adding a top shelf rather than headroom. Where the structural ceiling is low, check height first, because a box needs clearance above it.
Boxes are sold without refrigeration too. The walk-in cooler boxes only selection is panels alone, for sites whose refrigeration a contractor specifies.
Cooler, Freezer and Combination Boxes
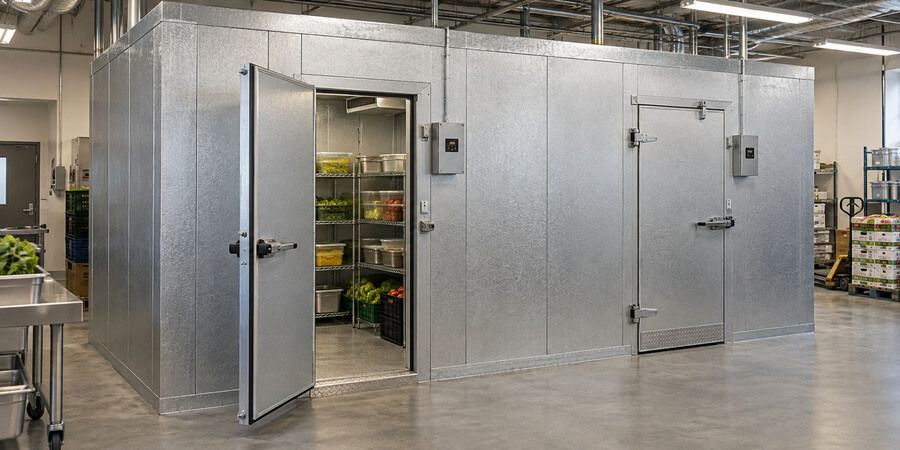
The same panels build all three; everything downstream diverges.
A cooler holds fresh product above freezing. An industry reference gives a target window of 35°F to 38°F, and a manufacturer says coolers "should maintain a temperature of around 35°F." The food code's cold-holding ceiling sits above both, and is a limit rather than a setpoint. Browse the walk-in coolers and refrigerators selection for this class.
A freezer is defined by the panel maker rather than the menu. One installation manual puts it outright: a freezer is "any unit that has an interior temperature equal to or less than 32ºF/0ºC." On setpoint the sources differ, and that is worth saying rather than fusing them: one recommends "approximately -10°F" and an industry reference gives "-0.4°F and lower." Pick from the walk-in freezers selection once the class is settled.
Freezers cost more than a colder thermostat. The same manual requires "a 3/8” bead of non-drying (butyl) sealant at all freezer panel joints, floors walls and tops," applied "on the warm side of the panel," so the vapor barrier survives settlement. Warm moist air migrating into a panel is what destroys it.
A combination box is one shell divided into a cooler side and a freezer side, and our own search data shows it is what operators ask for by name. It is a big-box decision: every combination length runs longer than the typical single-box band, because a dual-temp box is a long box with a partition. That class lives in the walk-in combination coolers and freezers selection.
When a walk-in is the wrong answer. If the volume fits in cabinets, cabinets are cheaper to buy, to run and to move. Compare against the reach-in refrigerators selection before committing. Then do the same on the frozen side with the reach-in freezers selection.
Sizing by Operation Type
No per-seat or per-meal rule for walk-ins appears in any source fetched for this guide, and inventing one would be worse than useless. What exists is a capacity rule and a menu of footprints.
The capacity rule is by weight. A manufacturer puts it at "one cubic ft. can accommodate around 28 lbs. of food." That turns a delivery schedule into a volume: count the pounds living in the box between deliveries, divide, then add for the air packaging wastes.
| Operation: | What drives the size: | Interior floor area: | Footprint: |
| Concession stand, bar, coffee site | Kegs and cold packaging | 28 to 39 square feet | 6 by 6, or 8 by 6 feet |
| Small cafe, single-concept quick service | Short menu, frequent delivery | 39 to 54 square feet | 8 by 6, or 8 by 8 feet |
| Full-service restaurant, single kitchen | Produce, dairy, proteins, prepped pans | 54 to 68 square feet | 8 by 8, or 10 by 8 feet |
| High-volume restaurant, banquet, hotel | Bulk cases and rolling racks | 68 to 83 square feet | 10 by 8, or 12 by 8 feet |
| School, grocer, commissary, multi-unit | Pallet-scale deliveries, separate frozen | 83 square feet and up | 12 by 8 feet, or a combination box |
Size to the delivery interval, not the busiest day. A box is a buffer, so a site taking produce three times a week needs far less volume than one taking it weekly at the same covers. The cheapest capacity increase is often an extra delivery, not an extra four feet of box.
Indoor and Outdoor Boxes
Every walk-in splits into indoor and outdoor builds, and outdoor is not an indoor box left in the weather.
What an outdoor box adds. A manufacturer lists the difference as "additional features such as a vinyl roof, a rain hood for the door, and a low ambient kit." The roof keeps water off the panel seams, the hood keeps it off the door, and the low ambient kit keeps the condenser working when outside air drops.
The roof is a built assembly, not a sheet. An installation manual describes a tapered foam layer whose "taper typically starts at 1/4” and goes up to about 4”," covered by a vapor barrier and then a membrane, installed after the evaporator so nothing perforates it. That slope is what stops standing water, and standing water is what ends outdoor boxes.
Why sites choose outdoor anyway. Kitchen floor space is the most expensive area in the building, so an outdoor box buys storage without giving up prep or seating. The trade is that staff walk further and the box works harder in summer.
Floors and Floorless Builds
A walk-in sits either on an insulated floor panel or on the building slab. The catalog splits coolers roughly evenly and lists freezers with floors.
Floorless suits a cooler on a suitable slab. It removes a step at the threshold, which matters for carts, and a panel layer from the price. It also makes the building's own slab responsible for insulation and moisture, which is a question for whoever poured it.
Floored is the safer default, especially frozen. An insulated floor panel is part of the same sealed envelope as the walls, which is what the freezer vapor sealing depends on. Panels arrive labelled for it, marked "with a C (Ceiling), W (Wall), or F (Floor) and a number."
The floor decision changes the exterior height. In the catalog's own product names, the same footprint reads about five inches taller with a floor than without. Where ceiling clearance is tight, that is what decides.
Walk-in floors are not loading docks. One manufacturer states plainly that its floors "are not designed for the use of forklifts, pallet jacks, or hard wheeled" traffic. Pallets mean a floorless build on a rated slab, agreed with the manufacturer.
Doors, Swing and the Traffic Through Them
The door is the hardest-working part of a walk-in and the one most often left to default.
Sizes differ by maker, so read the drawing. One manufacturer specifies a "standard door is 34″x76″; alternate sizes are available upon request." Another describes its box as coming with "one 36″ X 72″ door." Those are two different openings, and a rack that clears one may not clear the other.
Swing is a floor-plan constraint, not a preference. An installation manual has the installer confirm clearance "for door swing and Heated Pressure Relief" before any panel is set. A door opening into an aisle or another door's arc costs nothing to avoid on paper and plenty to fix on site.
Doors are electrically live, which surprises people. A manual describes door sections "equipped at both sides and top with anti-condensate heaters," plus a sweep heater in the bottom, and warns they "should not be field wired through a GFI circuit." Those heaters stop the door freezing shut.
Held-open doors are the biggest avoidable load. The same manual instructs that a vinyl strip curtain be used where entry doors stay open longer than five minutes, warning that frost then forms on ceiling and floor "due to the excessive condensation of warm moist air inside the walk-in."
Shelving Layout and Aisle Math
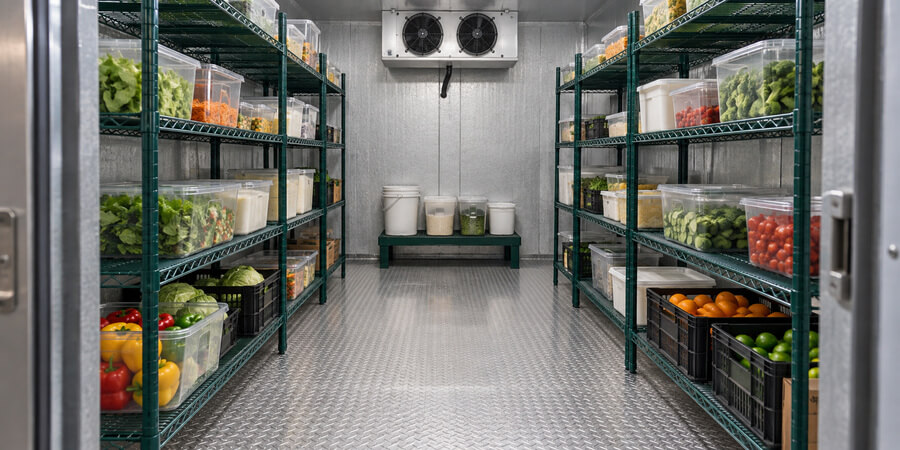
A walk-in is only as big as the part of it a person can reach, which is where the interior figures stop being trivia.
Start from the aisle, then see what is left. A manufacturer's guidance is to maintain "aisle spaces of approximately 40 inches if you use carts." Against a 64 inch interior width that leaves little for shelving on both walls, which is why six foot wide boxes usually get shelving on one side.
Shelving depth is the other half of the sum. Deeper shelves hold more per linear foot and hide more at the back, and the back of a deep shelf is where product goes to be forgotten. Match depth to what gets rotated, using the refrigeration shelving selection built for cold, damp interiors.
Nothing sits on a walk-in floor. Bulk cases and buckets belong on the dunnage racks and shelves selection, which keeps product off the deck for cleaning and airflow beneath the load.
Refrigeration, Utilities and Clearance
Two refrigeration classes cover almost everything, and the choice is where the machinery lives rather than how cold the box gets.
Self-contained, also sold as ceiling mount or top mount. Everything sits in one housing that drops into a prepared opening. An installation manual describes placing it "in prefabricated hole in top of walk-in with air flow marker pointing away from wall," with saddle and side mount variants bolted through a notched wall panel. It is the simpler install and the larger share of the catalog.
Remote. The condensing unit sits elsewhere, usually outside, with refrigerant lines run to the evaporator. It moves heat and noise out of the kitchen, and costs a line run and a contractor.
Either way, this is not a self-install. The same manual requires that "all refrigeration components must be installed by a certified refrigeration contractor, who must be present at startup," and warns that skipping it "may affect your warranty."
The cooling loads below are one industry reference's figures at an eight foot height; they move with ambient temperature, product load and door traffic.
| Box class: | Horsepower band: | Voltage band: | Published cooling load, BTU per hour: |
| Cooler, small footprint | 1/3 to 3/4 | 115, or 208 to 230 volts | 4,986 typical, 6,540 heavy, at 6 by 6 feet |
| Cooler, mid footprint | 1/2 to 1 | 115, or 208 to 230 volts | 6,258 typical, 8,340 heavy, at 8 by 8 feet |
| Cooler, large footprint | 1 to 1 1/2 | 208 to 230 volts | 9,072 typical, 10,790 heavy, at 10 by 10 feet |
| Freezer, any footprint | 3/4 to 2 1/2 | Read the data plate | Not published by footprint in any source |
The horsepower split is the number to take away. Coolers here run from a third of a horsepower to about one and a half, while freezers start where coolers finish and run to two and a half. The same footprint is a bigger machine once frozen, and that is the cost difference people do not budget for.
Voltage is published, phase is not. The catalog lists a low-voltage and a higher-voltage band for coolers and no phase filter at all. The only phase statement in the sources covers door heaters and lights rather than the compressor: "120 volt, 60 cycle, single phase." Size the circuit from the model's data plate.
The drain is a real utility. One manual is blunt that condensate "must never be permitted to drip on the walk-in floor," and lists drain pan heaters, defrost controls and drain line heaters among the things to inspect. A frozen drain line is the classic winter failure.
Clearance is cheap on paper and impossible later. One manufacturer wants "a minimum 2” clearance around exterior of panels for airflow," another "a 1” minimum clearance between unit and adjacent structures." Overhead, a self-contained housing needs a generous allowance from the manual, and a remote build needs far less.
Site Prep and Getting It In
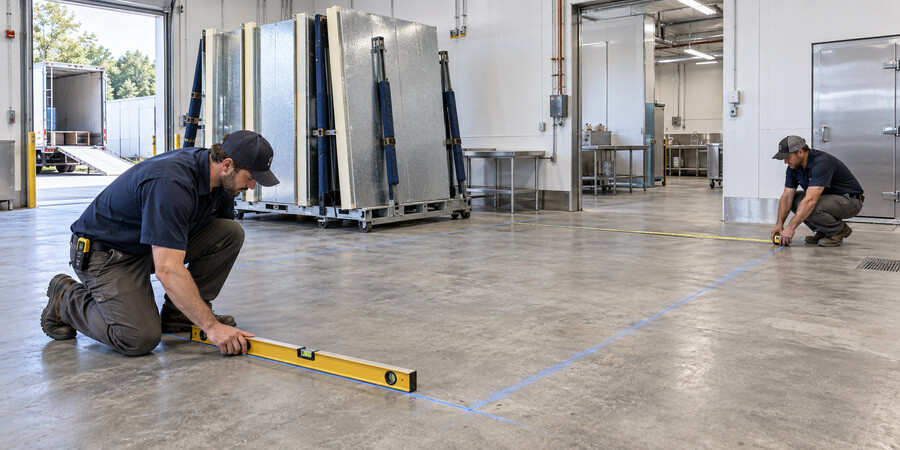
The floor has to be flat and the outline square. One manual has the installer check the floor is level and shim where it is not; another has the perimeter chalked and squared with the three, four, five rule. Panels that meet out of square do not seal, and a box that does not seal is a box that sweats. Penetrations matter too: "all wall penetrations are required to have an airtight seal," and refrigerant lines, drain lines and electrical runs are all penetrations.
Measure the route, not just the room. Panels arrive flat and get carried in, so doorways, corridors and turns matter as much as the destination. Nothing in the sources fetched here covers crating, freight or lead times, so confirm those with the supplier. Three checks catch most failures: interior dimension against the rack, door opening against the widest thing that must pass, and ceiling height against the box plus its overhead allowance.
Who Needs Which Box
Concessions, bars and coffee sites. The smallest footprints, usually a cooler only and often outdoor.
Small cafes and quick service. A six or eight foot wide cooler, floorless if the slab suits, with frozen product still in a cabinet. This group is most often oversold a combination box.
Full-service restaurants. Eight feet of width is the threshold, where two people and a cart stop colliding. Most sites here end up with a cooler walk-in plus reach-in freezers rather than a walk-in freezer.
High-volume kitchens, hotels and banquets. The large footprints, usually with a separate frozen box, and the group most likely to justify remote refrigeration.
Schools, grocers and commissaries. Combination or separate boxes, floorless on a rated slab where pallet traffic is real, and the group whose delivery schedule does not flex.
Who should not buy one. A site whose cold storage fits in cabinets, a tenant on a short lease, or a kitchen whose real problem is rotation. Browse the refrigeration equipment range before assuming the answer is a room.
Frequently Asked Questions
What size walk-in cooler do I need for a restaurant?
Size from the weight stored between deliveries, not from seats, because no per-seat rule appears in any manufacturer source fetched here. A manufacturer puts capacity at roughly twenty-eight pounds of food per cubic foot, so count the pounds and divide. Most full-service kitchens land on an eight by eight footprint.
What are the standard walk-in cooler sizes?
They cluster on a short list because the panels are modular. Lengths land on six, eight, ten and twelve feet and widths on six and eight, with combination boxes running longer than any single box. The table above pairs each footprint with the interior left once the panels are subtracted.
What is the difference between interior and exterior walk-in dimensions?
The footprint you order is exterior, measured to the outside of the panels. Manufacturers specify a four inch insulation core, so a wall takes four inches off each side of every dimension. A six foot exterior width leaves roughly five feet four inches inside, so check the shelving plan against the interior figure.
How cold should a walk-in cooler and a walk-in freezer be?
An industry reference gives coolers a window of 35°F to 38°F, and a manufacturer recommends around 35°F. Freezer guidance differs between sources, so both are worth knowing: a manufacturer recommends approximately -10°F, an industry reference -0.4°F and lower. Keep a dedicated thermometer in the box and log it.
Should I buy a cooler, a freezer, or a combination walk-in?
Buy the class the menu needs, then check the footprint. A combination box is one long shell with a partition rather than a compact way to get both, and every combination length runs longer than the usual single-box band. Many kitchens do better with a cooler walk-in plus reach-in frozen storage.
Do I need a walk-in with a floor or a floorless build?
Floorless suits a cooler on a suitable, insulated slab and removes a threshold step for carts. A floored build is the safer default and forms part of the same sealed envelope the freezer vapor barrier depends on. The floor also adds about five inches of exterior height, which matters where clearance is tight.
What is the difference between self-contained and remote refrigeration?
Self-contained puts the whole system in one housing that drops into a prepared opening, which is the simpler installation. Remote places the condensing unit elsewhere, usually outside, and runs refrigerant lines to the evaporator, moving heat and noise out of the kitchen for the cost of a line run.
What electrical supply does a walk-in need?
The catalog publishes a low-voltage and a higher-voltage band for cooler systems and no phase filter, so the model's data plate is the answer. The only phase figure in the sources covers door heaters and lights rather than the compressor. Budget for the drain line and its heater as well as the power.
Shop Walk-In Coolers and Freezers
Settle five things and the quote writes itself. Fix the temperature class first, because it drives insulation, sealing and compressor size. Pick the footprint from the interior you need, not the exterior you order. Decide floored or floorless against your slab and ceiling height. Choose self-contained or remote on where the heat can go. Then check the door opening against the widest thing that must pass, and compare what fits in the walk-in refrigeration range.
Related Guides & Resources
- Commercial Blast Chiller Guide - How cooked product gets cold fast enough to enter the walk-in safely.
- Commercial Shelving Guide - Shelf types, depths and load ratings for planning the interior.
- Commercial Refrigeration Guide - Every cold-storage format compared, for deciding whether a walk-in is the answer at all.
Share This!